
2027 calendarBuildings in Kyoto
SCROLL
When people think of Kyoto, many probably picture its shrines, temples, gardens of various traditional styles, and traditional wooden townhouses. To be sure, this city is home to a great number of those, many of which are counted as ‘must-sees’ for visitors to this world-renowned “cultural capital” of Japan. However, as one actually passes through the streets of present-day Kyoto, perhaps headed toward one of those cultural and historical gems, one might be baffled by the architectural styles of the sundry modern buildings that meet the eye.
Occasionally, one encounters buildings that speak not of olden-day Kyoto, but of the city’s image as it moved into its so-called Modern Period. When the capital was moved to Tokyo following the Meiji Restoration (1868), forcing Kyoto to undergo a major transformation, a movement emerged in the city to actively embrace new ideas. Schools were built, industries were established, water was channeled from Lake Biwa, and expositions were held. While learning from Western technology and systems, the city sought a new vision for urban life. Modern architecture, too, emerged to reflect the spirit of that era.
This year’s calendar features select examples of the existing Western-style buildings which trace back to that era, buildings which are an integral part of this city’s history and which, through their careful maintenance and sometimes restoration, remain a vital part of this city’s being.
The Kyoto City Kyocera Museum of Art in Okazaki is a prime example of how such a building has had new life breathed into it through restoration. (See Cover description.) It is located in the area where, in 1895, backed by Kyoto’s most influential residents, this city realized its construction of Heian Jingu Shrine, a massive project commemorating the 1,100th anniversary of the founding of Kyoto as the nation’s capital. Coinciding with the shrine’s grand opening, in 1895 Okazaki was the venue for a National Industrial Exhibition aimed to promote Kyoto’s industrial development while also emphasizing its outstanding cultural value. In 1904, Okazaki Park was created on the former exposition site, and soon various cultural venues such as a library, exhibition hall, public auditorium, and art museums were built, gradually forming a cultural hub.
The Kyoto Prefectural Library (September-October page) is the library mentioned above. Its original building was designed by Goichi Takeda (1872–1938), Japan’s “father of modern architecture.” Its completion in 1909 made it the first building in Japan to use exterior terracotta construction. Sadly, the Great Hanshin-Awaji Earthquake of January 1995 caused severe damage to the decades-old building, and the cherished library became defunct. Plans were developed to construct a completely renovated library, and in 2000, after about two years of construction, the renovated facility, with façade comprised of the elegant front portion of the original Meiji-era building, opened to the public. The original facility was a three-story brick building with reading room and wooden book stacks. The renovated Kyoto Prefectural Library has 4 floors above ground, 2 floors below ground, and is equipped with the most advanced automated and digital technology for handling and preserving its huge collection.
Crucial to Kyoto’s transformation into a modern city, recovering from the decline it experienced at the end of the Edo period, was the Lake Biwa Canal project to channel water from Lake Biwa in Shiga prefecture, on the other side of the Higashiyama mountain range, to Kyoto. Overcoming tremendous obstacles, the project, which took five years and mobilized approximately four million workers, was led by a young Japanese civil engineer named Sakuro Tanabe (1861–1944). The Nanzenji Aqueduct (July-August page), built in 1888 as part of the Lake Biwa diversion canal, was designed by Tanabe, who modeled it after the aqueducts of Rome. The massive arch bridge, made of red bricks and granite, is approximately 93 meters long, 13 meters high, and 4 meters wide, and consists of 14 spans. The sight of this now-weathered structure blending into the landscape of the ancient capital seems to highlight Kyoto’s character as a place where tradition and modernization embrace each other. The aqueduct is still in use today, with water flowing through it. In 2025, it became the first example of a modern civil-engineering structure to be designated a National Treasure. It is a popular tourist destination and is often used as a filming location for TV dramas and movies.
That Japanese civil engineer named Sakuro Tanabe, who led the whole Lake Biwa Canal project, had studied under Henry Dyer at the Tokyo Imperial University, and was an early pioneer in the development of hydroelectric power. Through his 1891 construction of the Keage Power Plant powered by water channeled from Lake Biwa, Kyoto pioneered Japan’s commercial hydroelectric power industry. The plant ran generators that sent electricity to local factories, theaters, and street lighting. The aforementioned 1895 National Industrial Exhibition held at Okazaki served to showcase the first electric streetcar ever installed in Japan and the innovative features of a city supplied by electricity. Although the exposition was somewhat controversial, it came to a highly successful end, drawing 169,098 items from 73,781 exhibitors, as well as welcoming 1,136,695 visitors from both within and outside Japan. For the event, streets and accommodation were improved, providing the basis for Kyoto’s establishment as a sightseeing destination.
Let us turn our eyes now to the Chourakukan (March-April page). This unique facility located in a corner of Maruyama Park, adjacent to Yasaka Shrine, was built by tobacco magnate Kichibe Murai in 1909, amid an era of frenzied Westernization and modernization and the emerging romanticism of the Taishō period (1912–26). Designed by American architect James McDonald Gardiner (1857–1925), who notably also was a lay Anglican church missionary who designed Anglican churches in various locations in Japan, the outstanding charm of this building lies in how it embraces diverse architectural styles, from its Renaissance-style exterior to its different rooms, which variously are of Rococo, Neoclassical, Art Nouveau, and Japanese Shoin-zukuri style architecture and decoration. The top floor even features a Momoyama-style study. With the original furniture from that era still intact, it is like a virtual living museum of those architectural and artistic styles. It originally served as a guesthouse for political, business, and cultural figures who shaped that era, and became a glamorous venue for social gatherings. Japan’s first Prime Minister, Hirobumi Itō, is the one who gave it its name, which translates literally as “House of Long Comfort.” Now, well over a century since it was built, it has become a hotel, café, and restaurant popular with visitors who come to stay or enjoy afternoon tea or French cuisine in retro Western-style surrounds. In December 2024, the building and 51 pieces of furniture were designated as Important Cultural Properties of Japan. The Chourakukan has been said to be one of the most luxurious of Japan’s yōfūkan—the Japanese term for such Western-style buildings constructed in Japan from the opening of the country (1854) to the end of World War II.
The next two buildings introduced here are Christian-related. First, we have the Dōshisha University Clarke Memorial Hall (January-February page), among the red-brick buildings of that era that symbolize Dōshisha University, the earliest Christian school of higher education in Japan, founded in 1875. Originally built as the school’s Divinity Hall, it was renamed Clarke Memorial Hall after a newer theological facility was constructed in 1963. In either case, this striking example of German Neo-Gothic brick architecture, completed in 1894, was designed by the prominent German architect Richard Seel (1854–1922), who had come to Japan originally to oversee construction work for the Ministry of Justice in Tokyo’s Kasumigaseki district before setting up his own firm in Yokohama. It features an iconic octagonal spire that remains a visual anchor of the university’s Imadegawa campus, located directly north of the Kyoto Gyoen National Garden, site of the Kyoto Imperial Palace. In 1979, the Japanese government designated Clarke Memorial Hall as an Important Cultural Property. Today, it houses the university’s Christian Culture Center and a beautiful chapel.
The Orthodox Church in Kyoto (May-June page) is located not far south of the Kyoto Gyoen National Garden. The beautiful white structure, which was completed in 1903, is a lovely example of the Russian Byzantine style, faithfully recreated in wood. The building was designed by the Japanese architect Shigemitsu Matsumuro (1873–1937), who had worked on the former Kyoto Prefectural Government Building. Matsumuro based the church’s design on sample plans given by the Russian Orthodox missionary, Bishop Nicholas (1836–1912), who lived out his life in Japan after having arrived in 1861, and whose missionary work began in Kyoto around 1887. The church, viewed from above, is in the shape of a cross. It has a 22.3-meter-tall bell tower, and the cupola is adorned with a small onion dome. Within the cathedral, the iconostasis projects an atmosphere of solemn beauty. It consists of a screen arranged with 30 panel paintings of religious icons, created in Moscow during the late days of the Russian Empire. In 2022, the Japanese government designated the church as an Important Cultural Property.
Near the center of Kyoto’s main entertainment district, situated across the street from each other, stand two of this city’s beloved establishments, the Minamiza Theater & Restaurant Kikusui (November-December page). The Minamiza Theater, unmistakable for its bold and distinctive building, is where kabuki and other types of stage performances take place. While its origins date back to the early Edo period, or about the early part of the 17th century, it was rebuilt in 1929 as the slate-tile-roofed reinforced concrete structure we see today, having elaborate Momoyama-style façade and yagura tower in the tradition of kabuki theaters. In 1996, it was designated as a National Registered Tangible Cultural Property. Restaurant Kikusui, with its south-facing windows that offer straight-on views of the Minamiza Theater, also is a reinforced concrete building, but of a completely different style, being an example of European Expressionist architecture. The five-story structure, completed in 1926, features graceful curves and other diverse design elements, and is topped with a turret. It was designated as a National Registered Tangible Cultural Property in 1997. Last year, it reached its centennial as Kyoto’s pioneering restaurant for Western cuisine.
Gretchen Mittwer
COVER : Kyoto City Kyocera Museum of Art
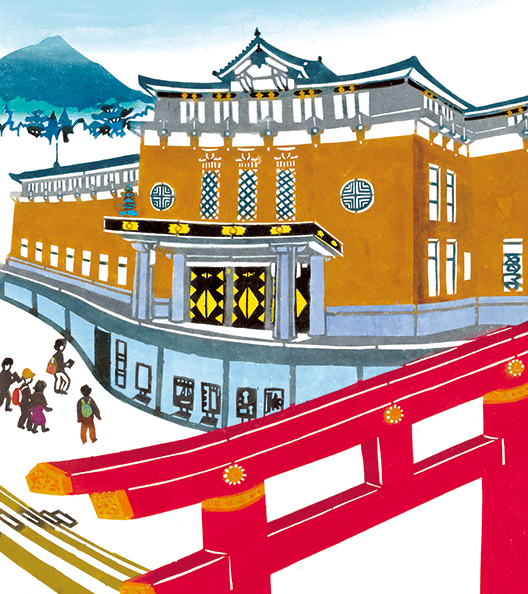
Completed in 1933, this is the oldest among Japan’s existing public art museum buildings, and was built with support from Kansai business and art sectors and Kyoto citizens, to commemorate the enthronement of Emperor Hirohito. It is in the so-called Crown Imperial Style of architecture, and was designed by architect Kenjiro Maeda (1892–1975), who gained the commission through open competition calling for “a basic Japonica style of architecture.” Maeda was a graduate of the Tokyo Fine Arts School’s Department of Architecture and was an admirer of American architect Frank Lloyd Wright, who had designed the Imperial Hotel in Tokyo. On the occasion of the museum’s 80th anniversary, plans were developed for its future. In 2020, after two years of massive renovation, for which Kyoto’s Kyocera Corporation stepped up to help defray the financial burden of residents, the museum was reborn. The mindful and ambitious new design, which ingeniously preserved the historic Main Building, achieved a fusion of old and new to create a fresh image while also retaining its beloved old visage.
January - February : Dōshisha University Clarke Memorial Hall (former Divinity Hall)
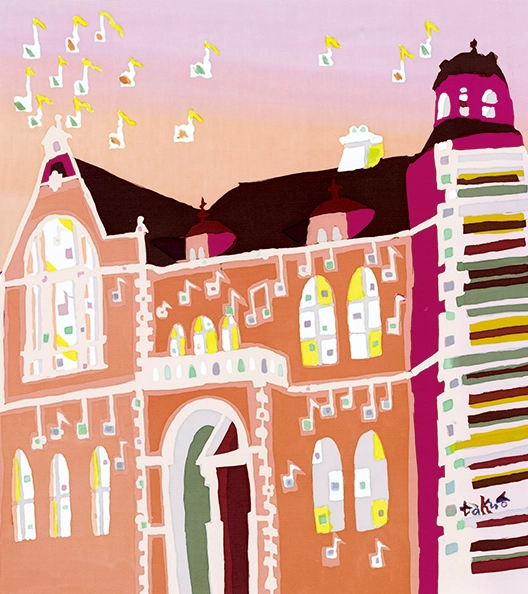
On the Imadegawa Campus of Dōshisha University stands the historic German Neo-Gothic Clarke Memorial Hall, the university’s former Divinity Hall. This stately building, in the form of a church, is seen as the symbol of this Christian private university. The university was founded in 1875, and is among the most prestigious universities in Japan. Clarke Chapel, on the second floor of this building, features a pipe organ used for midday meditations, student services, and seasonal musical events. The original artwork above is by the Kyoto-based textile-dyeing artist, Takuro Kondo.
March - April : Chourakukan
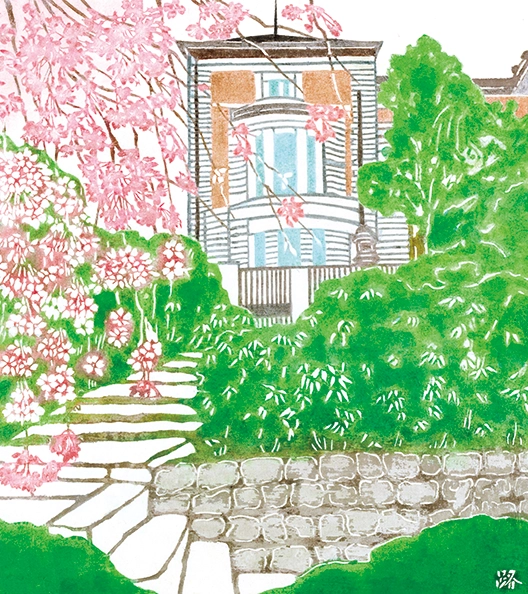
In a secluded corner of Maruyama Park, in Kyoto’s famous Gion District, stands this unique Western-style edifice built in 1909 by the “Tobacco King” of the Meiji era, to serve as a guesthouse and place for socializing. Its name, “House of Long Comfort,” was provided by Japan’s first Prime Minister. Today, it is a hotel, café, and restaurant popular for enjoying afternoon tea or French cuisine. A visit to the Chourakukan is like visiting a museum of architectural and artistic styles. The original artwork above is by the Kyoto-based textile-dyeing artist, Michiko Kasugai.
May - June : The Orthodox Church in Kyoto
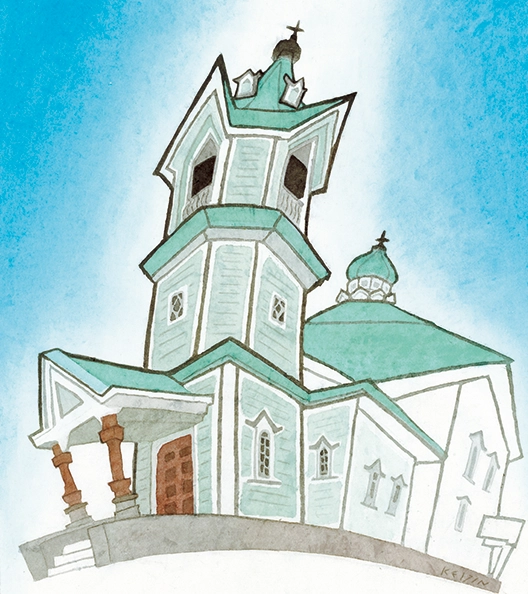
South of the Kyoto Gyoen National Garden, there stands this lovely white church that dates to the year 1903 and is the oldest surviving Russian-Byzantine-style wooden church in Japan. The Japanese architect who had worked on the Kyoto Prefectural Government Building designed it, basing it on sample plans given by the Russian Orthodox missionary, Bishop Nicholas, who had arrived in Japan in 1861 and began his missionary work in Kyoto around 1887. This church is not generally open to the public. The original artwork above is by the Kyoto-based textile-dyeing artist, Keijin Ihaya.
July - August : Nanzenji Aqueduct
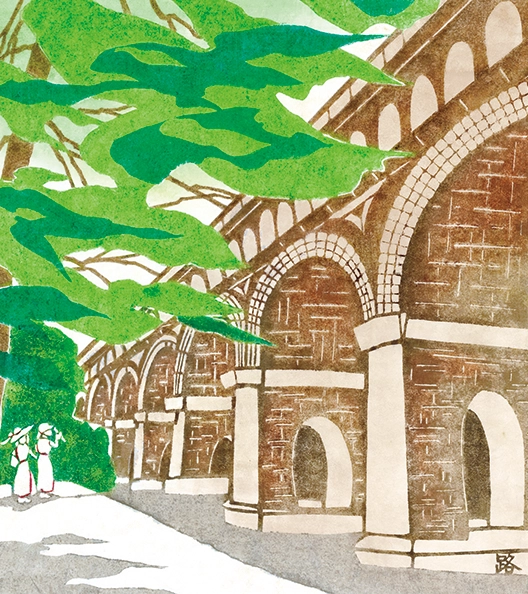
The Nanzenji Aqueduct, so named because it crosses the precinct of Nanzenji temple, opened in 1890 as part of the Lake Biwa diversion canal. Built of red brick and granite, and modeled after the Roman aqueducts, critics initially bemoaned that it ruined the temple landscape. Today, the weathered structure—approx. 93 m long, 13 m high, 4 m wide, and consisting of 14 spans—blends in peacefully with its Zen surroundings. It is often used as a filming location for TV dramas and movies. The original artwork above is by the Kyoto-based textile-dyeing artist, Michiko Kasugai.
September - October : Kyoto Prefectural Library
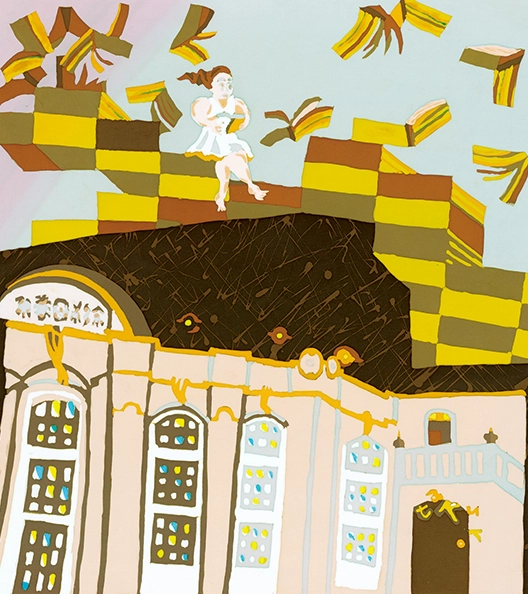
This splendid public library, housing a huge collection of books, is the result of the reconstruction efforts following the Great Hanshin-Awaji Earthquake of 1995, in which the cherished original library was severely damaged. The original building, dating to 1909, was distinguished by its Western-style terracotta façade and black roof. The architects who designed the completely renovated library included in it a façade preservation effort. Thus, the ultra-modern renovated facility retains the elegant front portion of the Meiji-era building. The original artwork above is by the Kyoto-based textile-dyeing artist, Takuro Kondo.
November - December : Minamiza Theater & Restaurant Kikusui
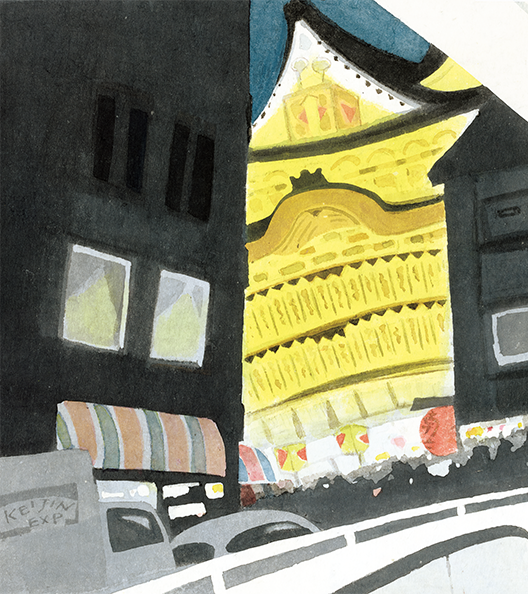
These two establishments, long beloved by Kyotoites, are near the center of Kyoto’s main entertainment district. The Minamiza Theater originated as one of the seven kabuki theaters existing in Kyoto in the early Edo period (early 17th c.), and was rebuilt in 1929 as the bold and distinctive slate-tile-roofed reinforced concrete structure we see today, where kabuki and other types of stage performances take place. Directly across the street is Restaurant Kikusui, a reinforced concrete example of European Expressionist architecture. The artwork above is by the Kyoto-based textile-dyeing artist, Keijin Ihaya.